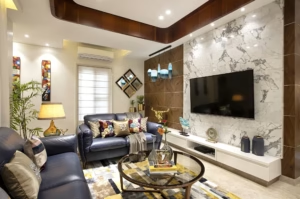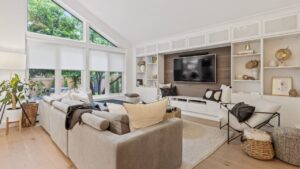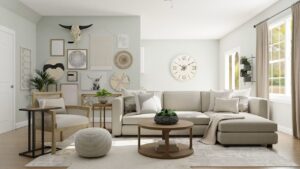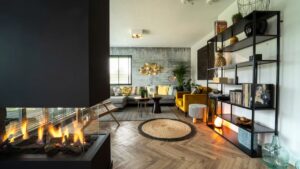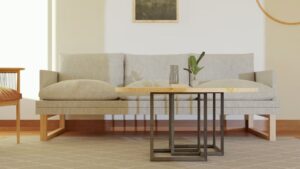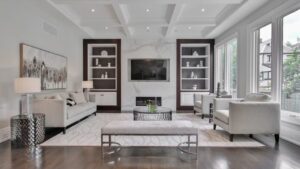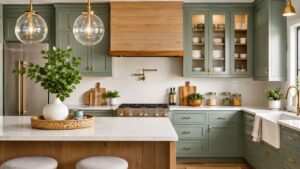
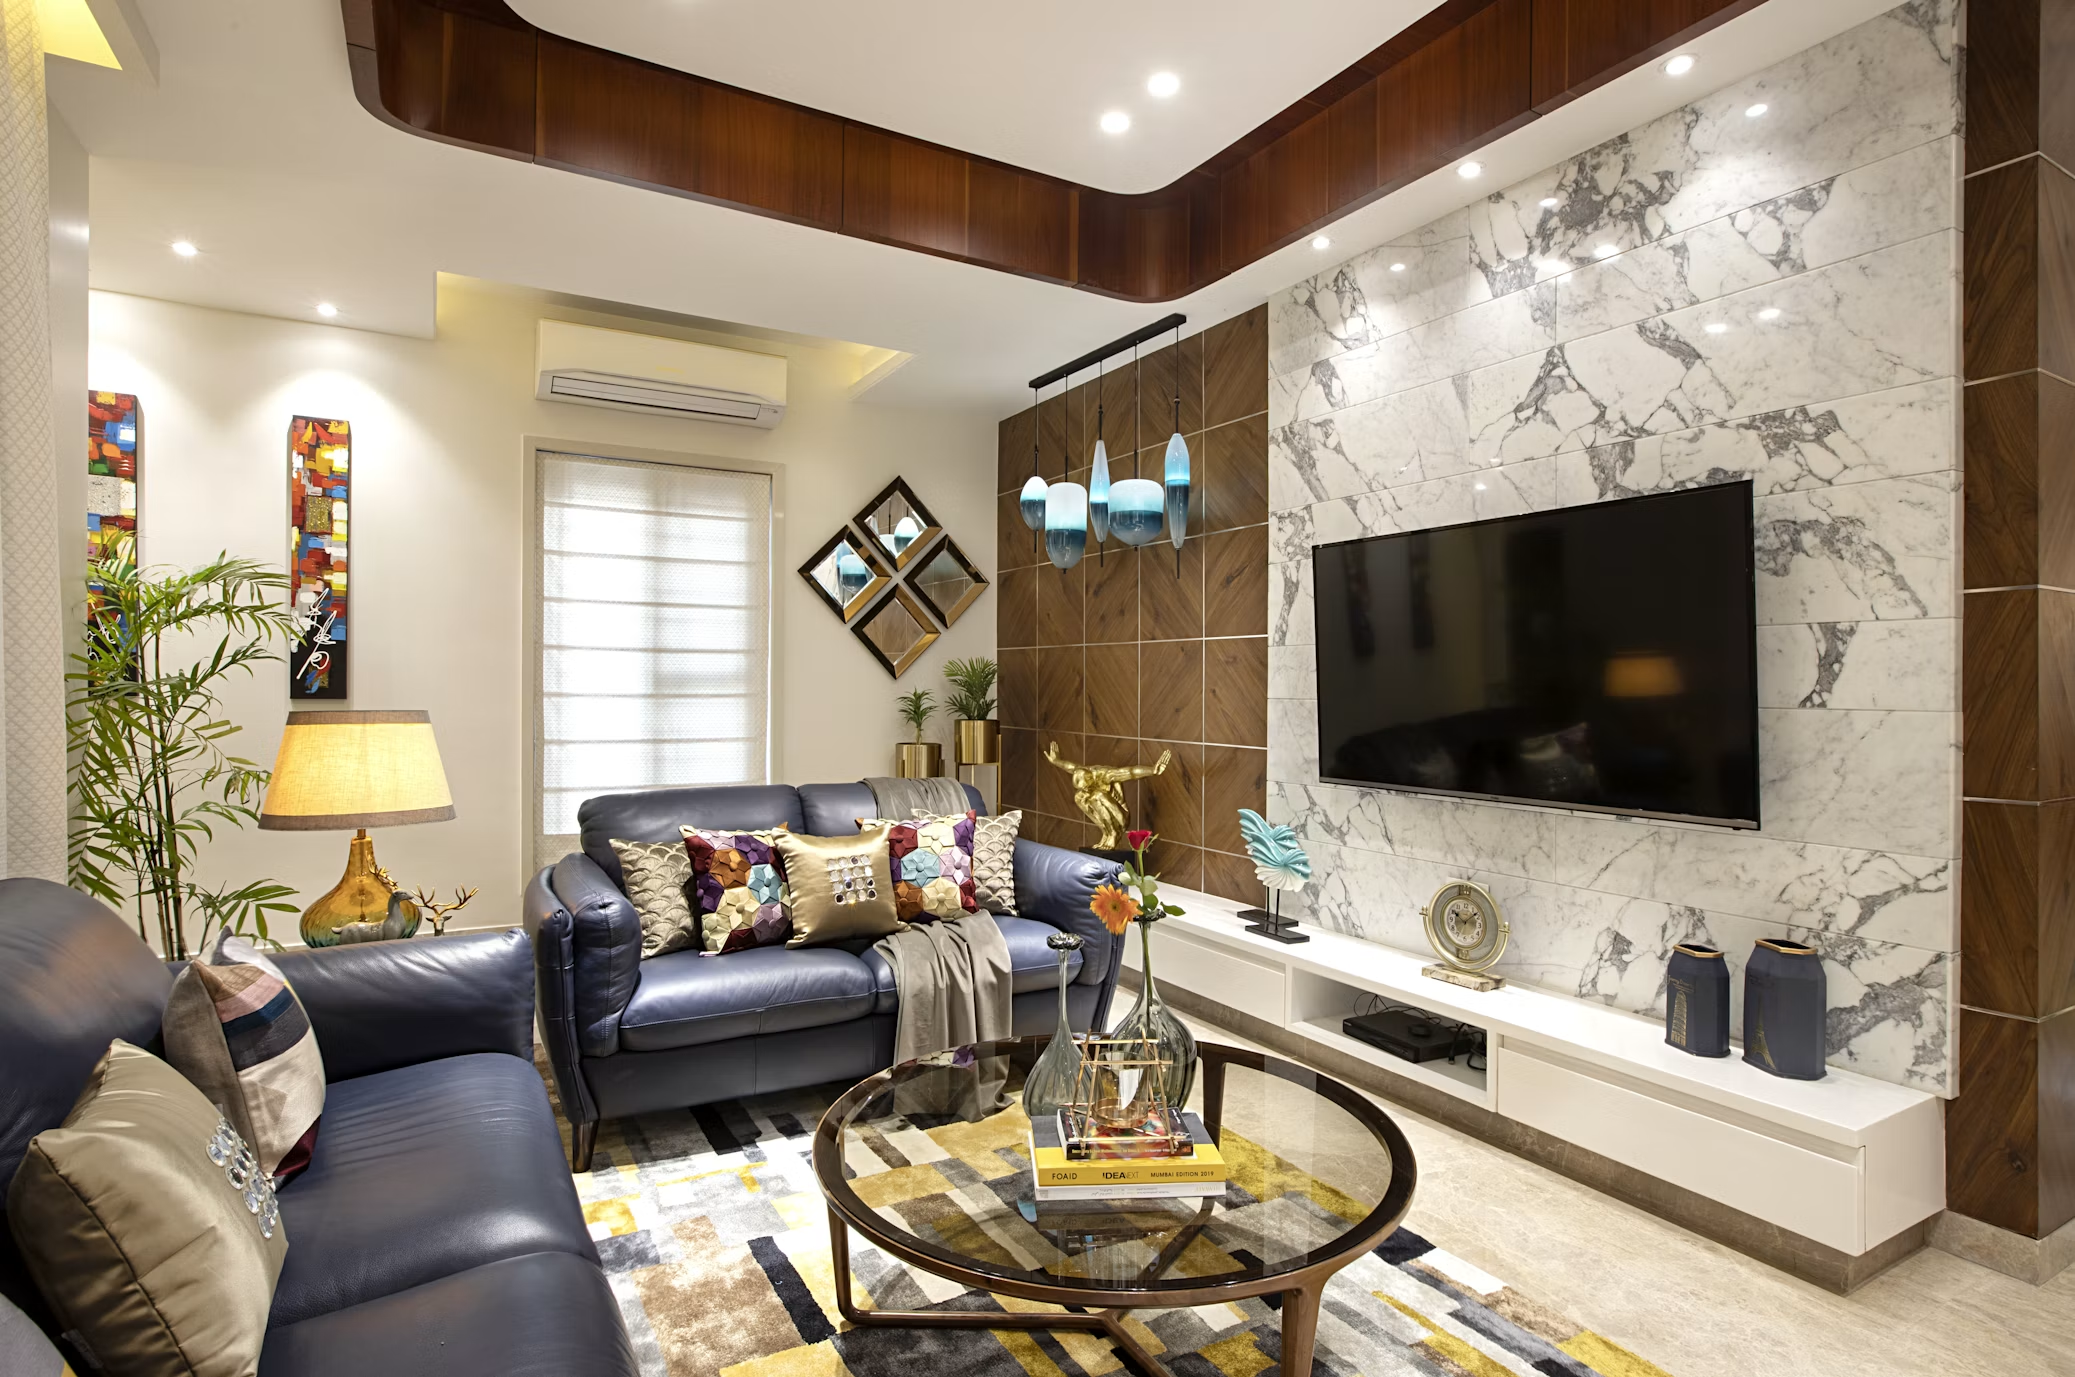
Interior decorating often stalls at catalog-style coordination: matching furniture suites, predictable accent pillows, and standard overhead fixtures. To truly pushyourdesign interiors beyond safe formulas, a home must balance spatial discipline with distinctive, tactile character.
Refining an interior does not require structural demolition or an overhaul of every piece you own. Instead, high-impact design comes from adjusting foundational elements: mastering proportions, layering functional illumination, mixing contrasting textures, and curating art that commands attention.
Whether refreshing a city apartment or rethinking a suburban living room, thoughtful planning turns flat rooms into coherent, lived-in environments.
Establish Clear Spatial Hierarchy
Every balanced room relies on one dominant anchor. Without a clear focal point, the eye wanders, making spaces feel cluttered or unresolved.
Before introducing accents or accessories, determine what commands primary attention:
Architectural elements: A fireplace breast, floor-to-ceiling windows, or exposed heritage brickwork.
Substantial furnishings: A sculptural dining table, an oversized low-profile sectional, or a deep-toned shelving unit.
Visual art: A single large-scale framed canvas rather than a scattering of small prints.
Once this anchor is established, orient secondary pieces to support it rather than compete with it. Keep primary sightlines clear from doorways, and maintain a minimum of 30 to 36 inches of walking clearance along main traffic corridors to preserve flow.
Layer Lighting Beyond the Central Fixture
A single overhead pendant flattens a room and casts harsh vertical shadows. Designing an evocative interior requires three distinct tiers of light operating together.
The Three Tiers of Interior Illumination
Ambient Light: Soft, diffused background illumination that establishes overall visibility. Ceiling downlights fitted with dimmers or cove LED strips bounce light across ceilings to soften hard corners.
Task Lighting: Focused beams for specific activities. Directional brass floor lamps next to reading armchairs, pendant fixtures 30 to 36 inches above dining surfaces, or under-cabinet strips along countertops.
Accent Lighting: Concealed spotlights, picture lights, and table lamps that highlight textures, architectural niches, and wall art.
Aim for a consistent color temperature between 2700K (warm incandescent tone) and 3000K (soft warm white) across residential living zones. Mixing cool 4000K bulbs with warm 2700K fixtures creates visual discord that undermines cohesive decor.
Contrast Textures to Add Tactile Depth
When rooms rely on neutral palettes, flat materials can make the space feel sterile. Richness comes from contrasting sheens, grains, and weaves across surfaces.
| Surface Element | Polished / Smooth Partner | Raw / Matte Counterpart | Purpose in the Room |
| Seating & Upholstery | Smooth top-grain leather | Bouclé, raw linen, or slub cotton | Prevents seating from looking uniform |
| Case Goods & Tables | Honed marble or clear glass | Reclaimed timber or fluted oak | Grounds sleek surfaces with natural grain |
| Walls & Window Dressings | Lacquered paint or metal rods | Slub linen drapes or lime plaster | Adds warmth and sound absorption |
| Flooring | Polished concrete or glazed tile | High-pile wool or hand-knotted jute | Defines functional zones and softens footsteps |
Pair smooth finishes with tactile materials in a roughly 60/40 ratio. For instance, balance a sleek marble tabletop with matte oak dining chairs and a flat-weave wool rug.
Curate Scale, Proportion, and Negative Space
One of the most frequent missteps in interior design is purchasing undersized furniture and rugs out of fear of overwhelming a room. Small items fragment floor plans and make compact spaces look smaller.
Anchor with correctly sized rugs: In a living room, at least the front legs of all primary seating pieces should rest firmly on the rug. Floating a small rug in the center of the floor disjoints the arrangement.
Vary piece heights: Combine low-slung credenzas with tall floor lamps, vertical wall paneling, or floor-to-ceiling drapery to draw the eye upward and celebrate vertical volume.
Respect breathing room: Leave empty space on shelving, console tables, and walls. Negative space gives focal pieces room to register, preventing visual fatigue.
Frequently Asked Questions
How do I choose the right rug size for an open-plan layout?
Measure your primary furniture grouping rather than the total room dimensions. Ensure the rug extends at least 6 to 8 inches past each side of the sofa, allowing all front legs of chairs and couches to rest comfortably on the weave. This visually frames the zone without encroaching on walking paths.
What is the most reliable way to mix wood tones?
Identify the dominant undertone—warm (yellow, red, orange) or cool (ash, gray)—and ensure all secondary woods share that undertone, even if their depths vary. Pair a dark walnut coffee table with lighter bleached oak chairs, provided both lean neutral-to-warm rather than pink or stark gray.
How high should artwork be hung above furniture?
Hang art so its center sits approximately 57 to 60 inches from the floor when placed on an open wall. When positioned over a sofa or console, the bottom edge of the frame should sit roughly 6 to 8 inches above the top of the furniture back, keeping the pieces visually connected.
Elevating a home comes down to intentional choices: giving each room an unmistakable anchor, building depth through varied lighting and textures, and respecting scale over quick decorative fillers. Focus on layout and materiality first, and the personality of the space will naturally follow.